
5 BALLYBUNION COURTLUTHERVILLE TIMONIUM, MD 21093
Due to the health concerns created by Coronavirus we are offering personal 1-1 online video walkthough tours where possible.
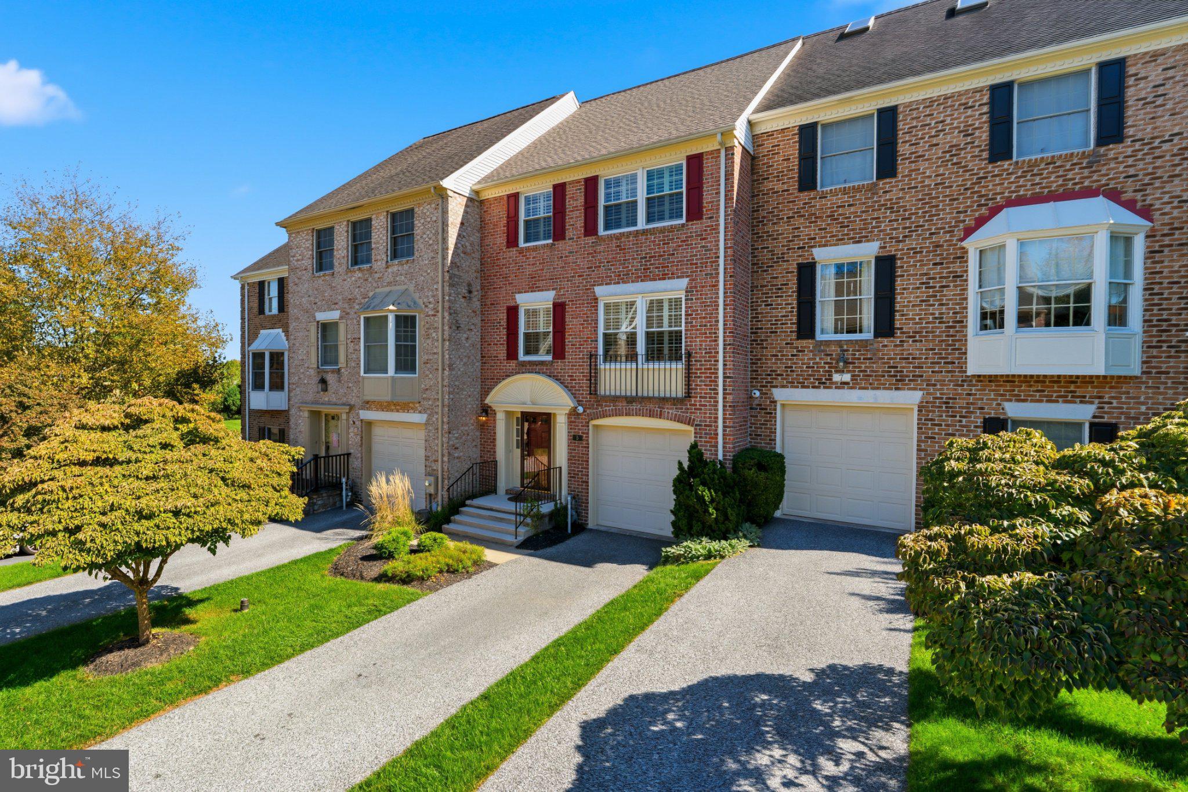
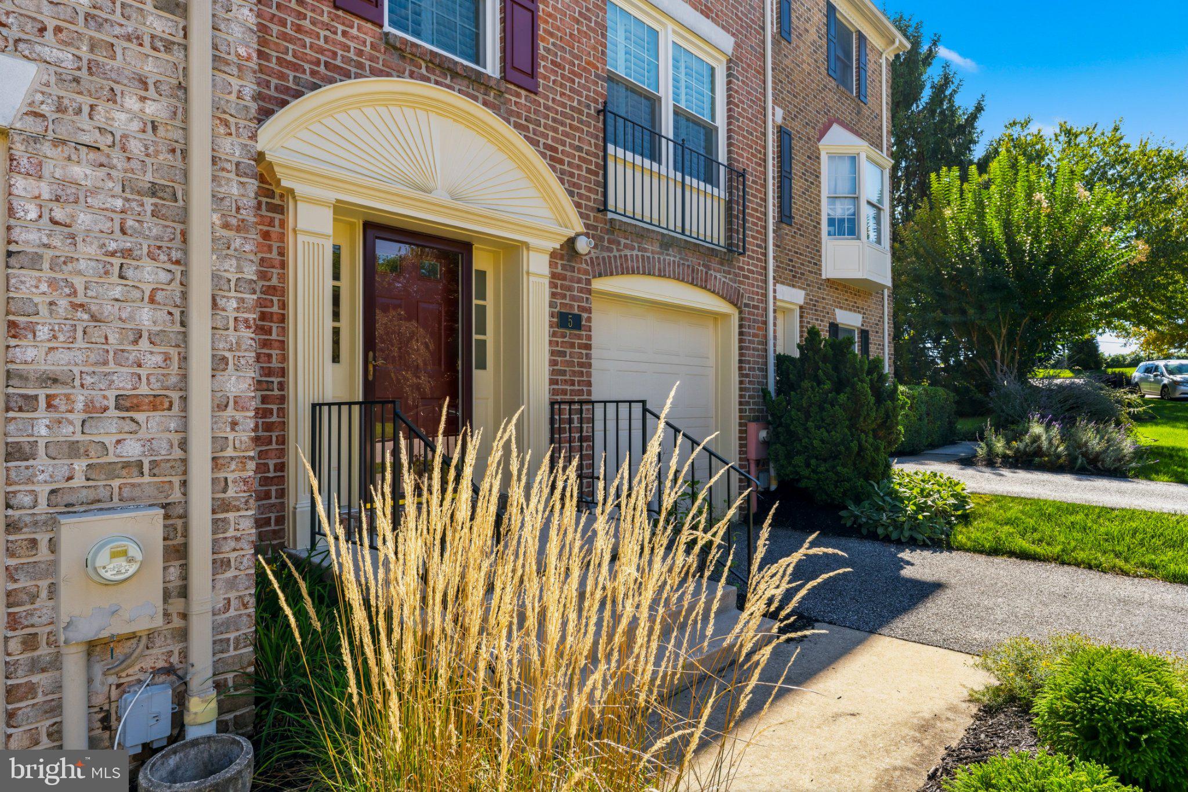
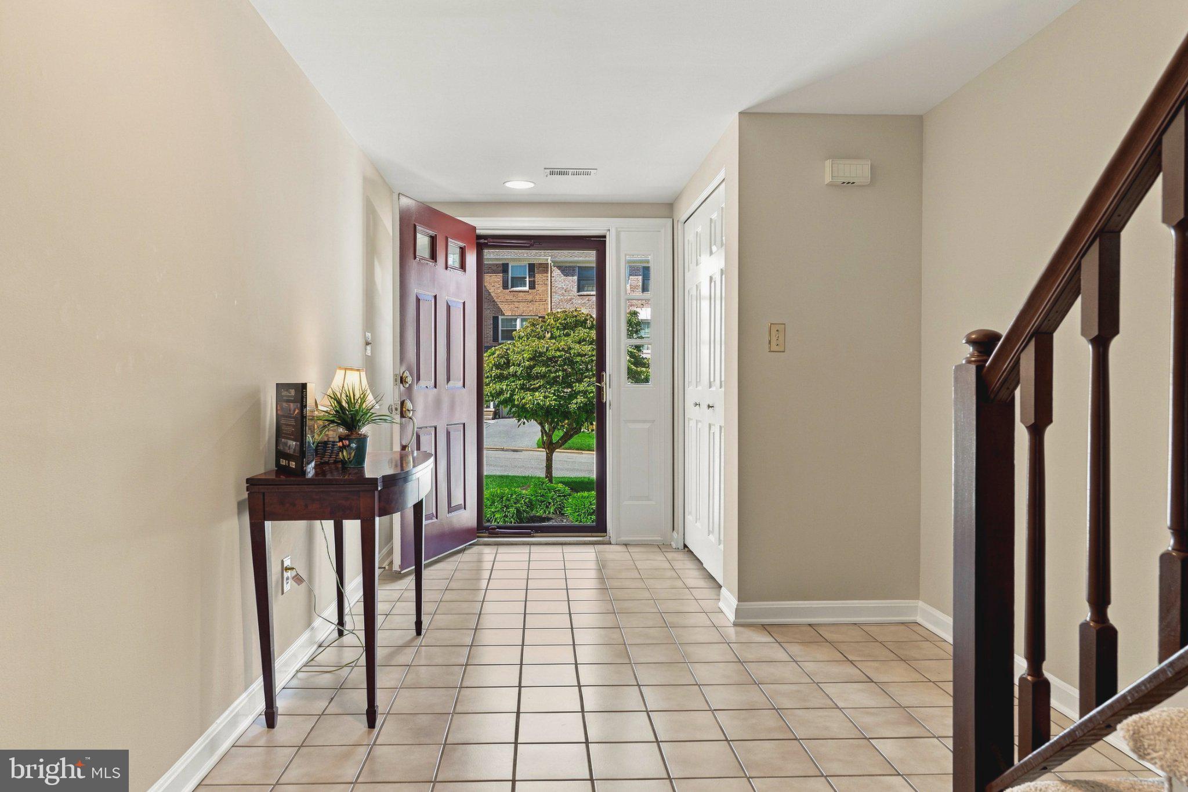
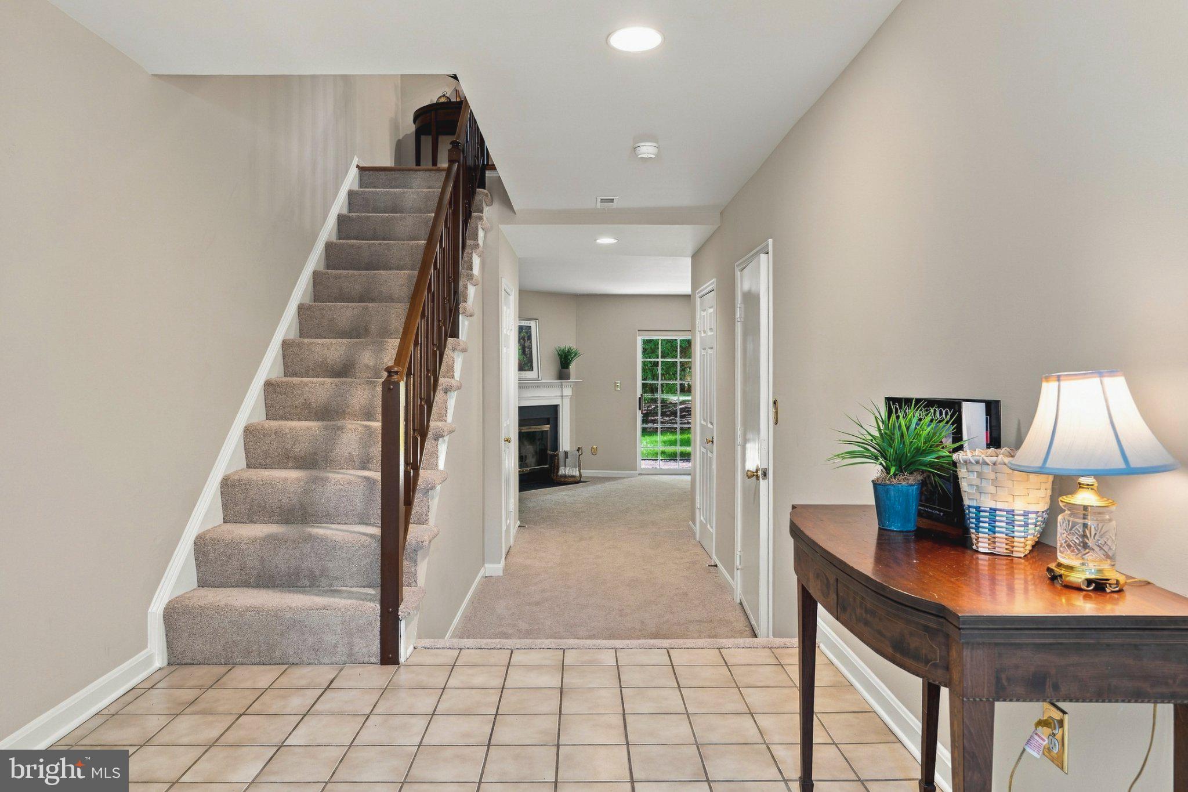
MOVE-IN READY AND BEAUTIFULLY UPDATED! This exceptional interior townhome in desirable Mays Chapel has been thoughtfully renovated and meticulously maintained, with over $125,000 in improvements. Freshly painted throughout in October 2026 with Sherwin-Williams Accessible Beige, this home offers a neutral, sophisticated palette even for the most discriminate buyer. The spacious entry level welcomes you with a large foyer, family room featuring a wood-burning fireplace, powder room, and laundry room, all with convenient access to the one-car garage. Brand-new carpeting extends throughout the lower level, upper bedroom level, and both staircases. The main living level features beautiful hardwood flooring, soaring 9-foot ceilings, and an open-concept living and dining area filled with natural light. The stunning kitchen spans the entire rear of the home and was beautifully renovated in 2020 with updated cabinetry, appliances, and a new Pella slider leading to the rear deck. The deck overlooks a private and peaceful wooded HOA area directly behind—an especially desirable setting for relaxing or entertaining. A second powder room completes this level and was refreshed in 2026 with new lighting, hardware, and faucet. Upstairs, vaulted ceilings and skylights create a bright and spacious bedroom level with three bedrooms and two full bathrooms. The primary suite features a completely renovated bathroom, updated in 2025. The hall bathroom was also refreshed in 2026 with new lighting, hardware, and faucet. Additional improvements include Pella windows throughout (2016), 25-year guaranteed roof replacement (2023), composite deck replacement (2024), hot water heater (2020), washer and dryer (2017), and replacement of polybutylene piping leading to the home (approximately 2006). The third-floor HVAC system is approximately six years old. Maryland-compliant smoke/CO detectors were installed in September 2026. Tucked away on a quiet, non-through cul-de-sac with plenty of street parking, including additional parking near the end of the cul-de-sac, this home offers privacy, convenience, and a beautiful wooded backdrop while still being close to all that Mays Chapel has to offer. The self-managed HOA adds to that appeal. A rare opportunity to own a truly turn-key home with extensive recent updates in a highly desirable location!
| 7 hours ago | Listing updated with changes from the MLS® | |
| 9 hours ago | Listing first seen on site |

The real estate listing information is provided by Bright MLS is for the consumer's personal, non-commercial use and may not be used for any purpose other than to identify prospective properties consumer may be interested in purchasing. Any information relating to real estate for sale or lease referenced on this web site comes from the Internet Data Exchange (IDX) program of the Bright MLS. This web site references real estate listing(s) held by a brokerage firm other than the broker and/or agent who owns this web site. The accuracy of all information is deemed reliable but not guaranteed and should be personally verified through personal inspection by and/or with the appropriate professionals. Properties in listings may have been sold or may no longer be available. The data contained herein is copyrighted by Bright MLS and is protected by all applicable copyright laws. Any unauthorized collection or dissemination of this information is in violation of copyright laws and is strictly prohibited. Copyright © 2020 Bright MLS. All rights reserved.
Did you know? You can invite friends and family to your search. They can join your search, rate and discuss listings with you.